
ZENNER

View from the inside of the north-side before construction
About the Project
Zenner is located directly on the banks of the River Spree in Treptower Park and has a long history as a destination restaurant and event venue. The building opened as a destination restaurant in 1822 and is now a listed historic venue that combines gastronomy, music and culture.
Initial Situation
When the listed House Zenner was taken over, it had almost no sound insulation. The windows and doors were warped and could not be closed tightly. The single-glazed windows allowed a significant amount of sound to escape outside.
The first sound tests quickly led to complaints from the surrounding neighborhood. Reducing the volume to a level that was acceptable for the neighborhood would not have allowed music events to take place at Zenner at an appropriate volume. A solution was therefore needed that would provide effective sound insulation while allowing an appropriate volume level inside the venue.
Several measurements and expert assessments were carried out by two acoustics firms as part of the planning process. They analyzed the situation and developed technical soundproofing solutions. At the same time, the structural integrity, heritage protection and fire safety requirements of the historic building had to be taken into account.
Measures
1. Soundproof Glazing and New Wooden Windows
The solution was to install high-performance soundproof glazing in combination with new wooden windows. This was intended to allow the desired sound pressure level inside the venue without causing excessive noise impact on the surrounding neighborhood.
2. New Terrace Doors
The terrace doors were also replaced with new doors providing the required level of sound insulation.
Result
The funded measures increased the sound reduction index of the windows and doors by 23 to 26 dB. This significantly improved the sound insulation of Zenner while also making music events possible at an appropriate volume.
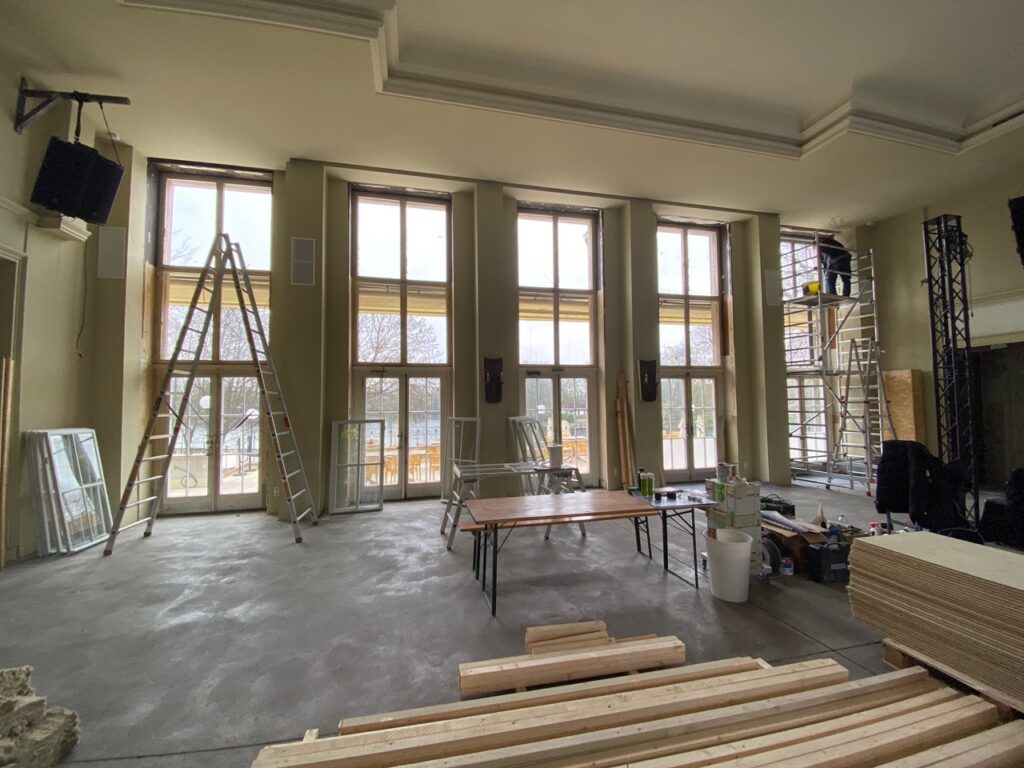
View from the inside of the north-side during construction
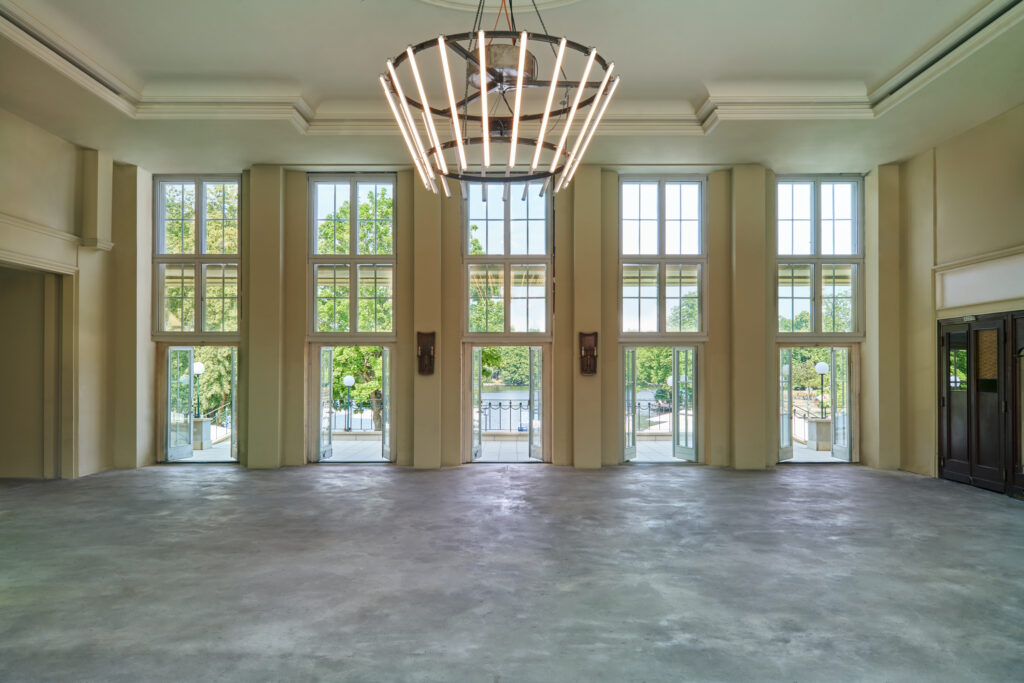
View from the inside of the north-side after construction